 LABSPACE
R&D Facility Architecture
We Architect
Discovery.
Scroll to read the manifesto
Trusted by leading research institutions
Airflow
is
architecture.
A negative-pressure corridor is not a compliance checkbox. It is a decision about how contamination moves, how researchers think about risk, and how a building breathes. We design from the CFD simulation outward.

Biosafety Engineering

Open Research Environments
Collaboration
is a floor
plan decision.
The collision between a wet-bench chemist and a computational biologist does not happen by accident. It happens because a write-up bay sits between two benches and a coffee station is thirty steps from both. Serendipity has a blueprint.
Every ISO
class is
a promise.
ISO Class 5 means fewer than 3,520 particles ≥0.5μm per cubic meter. It means your process is protected. It means we have engineered the air, the surfaces, the pressure differentials, and the human protocols so that nothing contaminates what you are building.

Cleanroom Design
Spaces where
science happens.
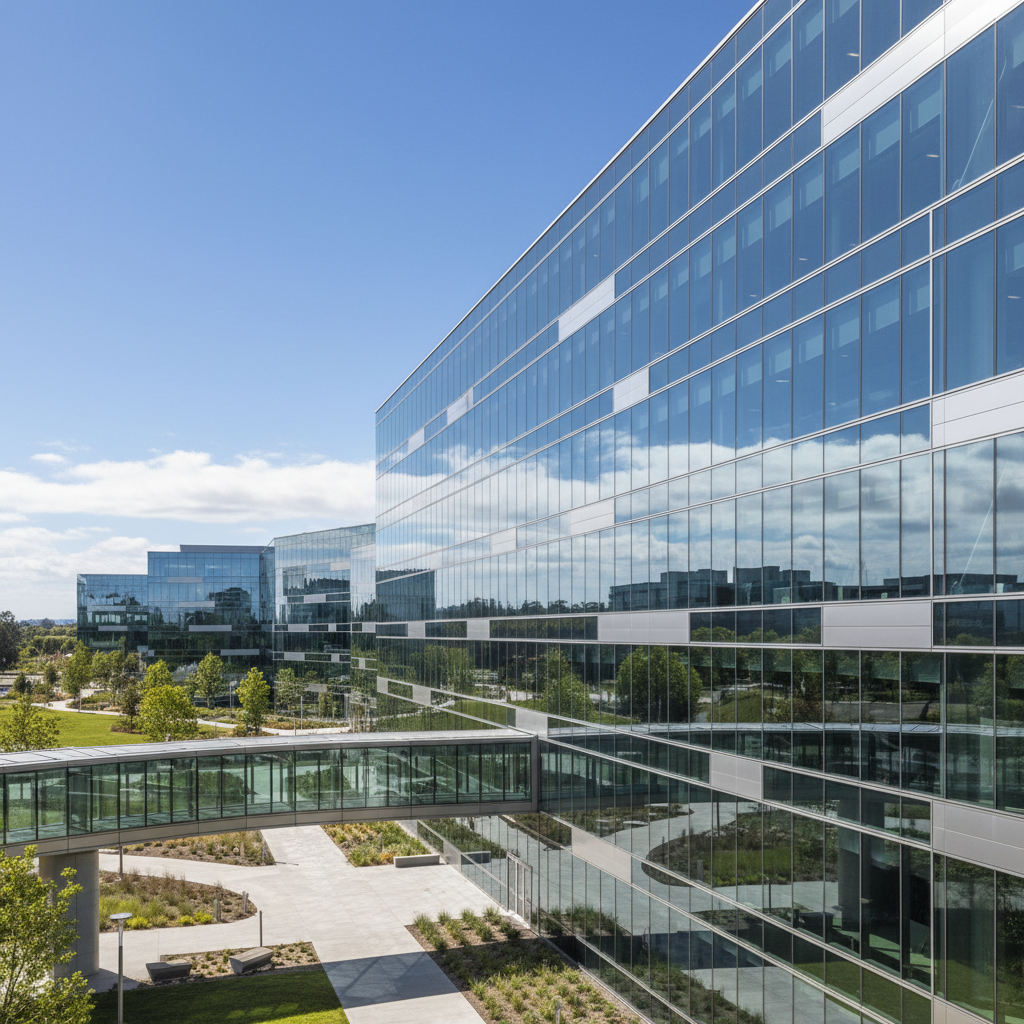
Multi-Tenant Biotech Hub · 2024
Helix Campus
South San Francisco, CA · 220,000 sq ft
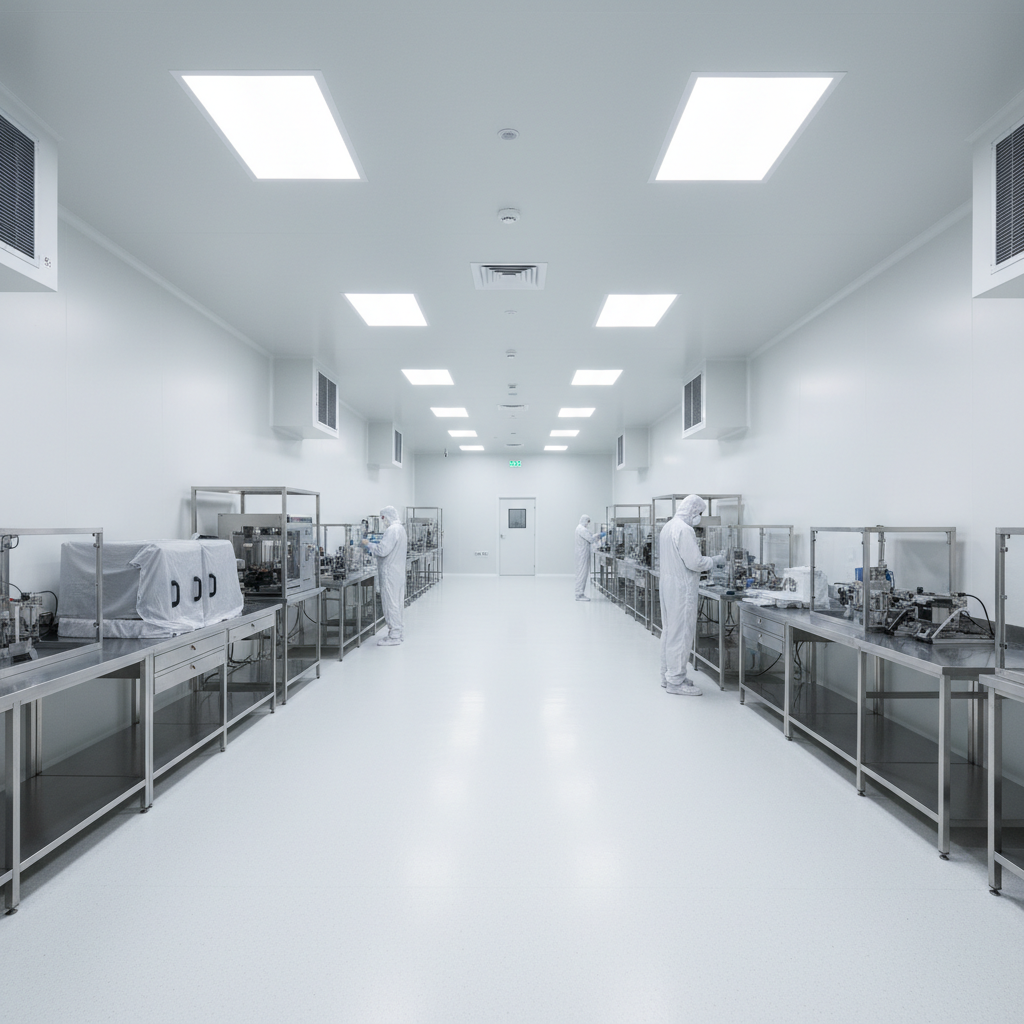
ISO Class 5 Cleanroom · 2025
Synthesis Suite
Cambridge, MA · 18,400 sq ft
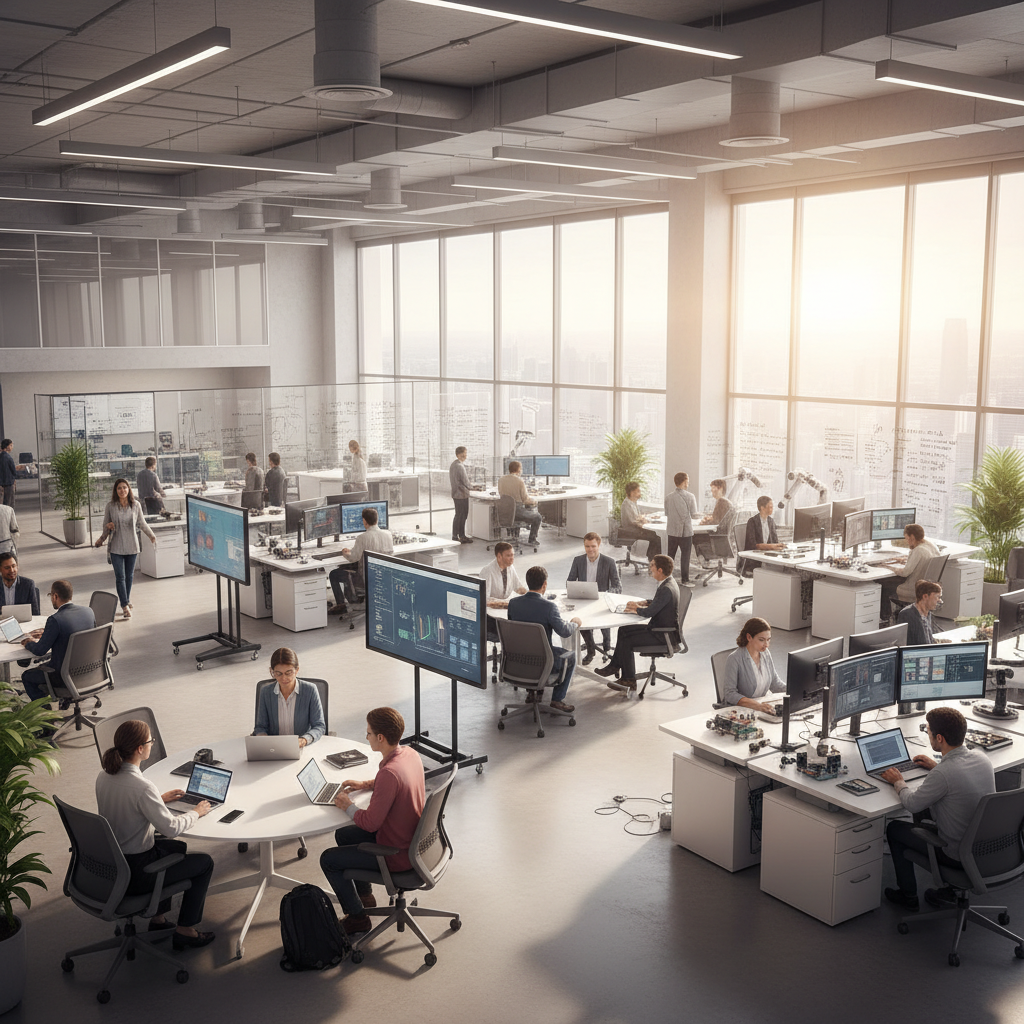
Interdisciplinary Research Center · 2025
Convergence Lab
San Diego, CA · 85,000 sq ft
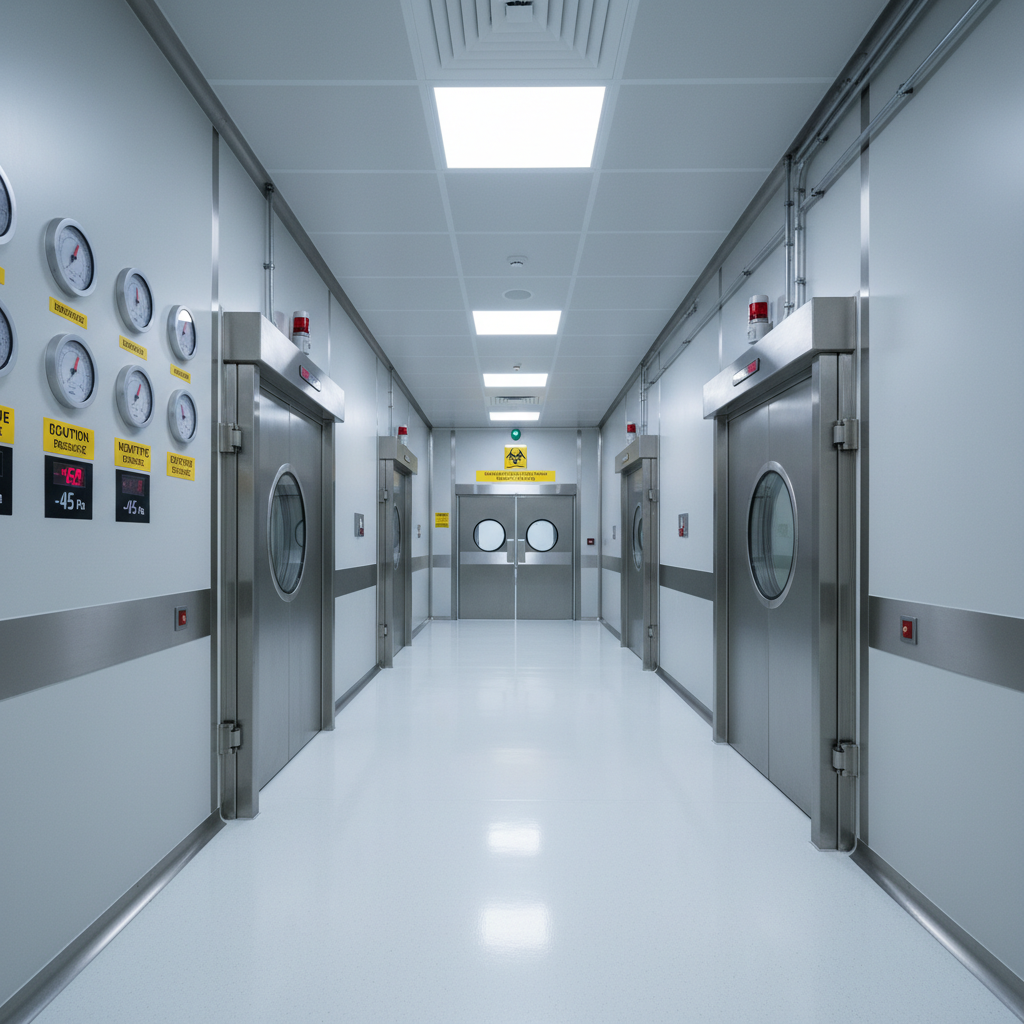
BSL-2/3 Biosafety Suite · 2023
Vivarium Complex
Houston, TX · 42,000 sq ft
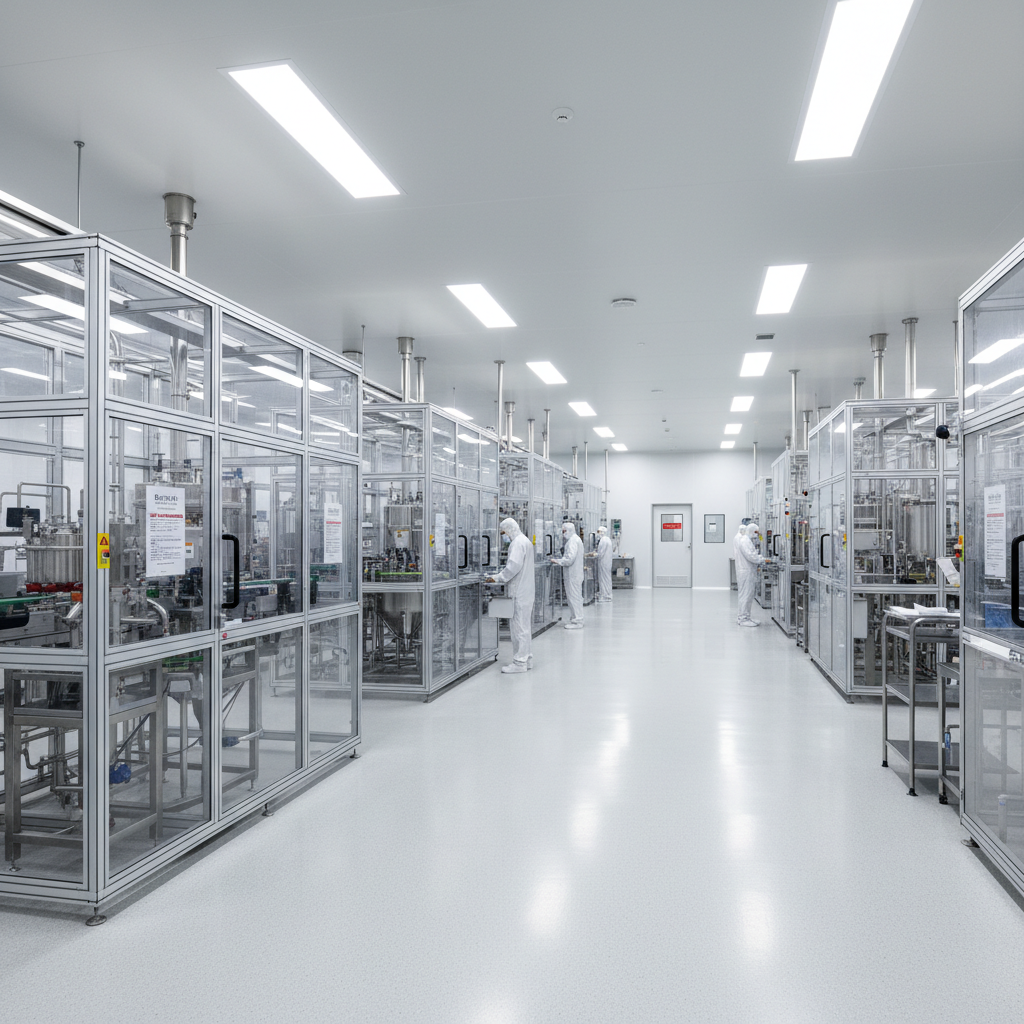
GMP Manufacturing Campus · 2024
Pharma Consolidation
Research Triangle, NC · 310,000 sq ft
"We don't design buildings that happen to contain labs. We design labs that happen to be buildings."
— Labspace founding principle
Research Space Delivered
Completed Lab Facilities
On-Schedule Commissioning
Average Client Relationship
The science
done here
will matter.
If you share this conviction — that the rooms where science happens shape the science itself — we should speak. Your next facility should be a statement.
BSL-1 through BSL-3
Biosafety Levels
ISO Class 3–7
Cleanroom Certification
GMP / GLP
Regulatory Compliance